McCarthy Cabin Build-Design and Preparation
The first trip Woodsen and I took together in the Super Cub was out to Wrangell St Elias National Park. We flew directly to Ultima Thule Lodge, where Woodsen had worked for four summers doing maintenance and general upkeep of the lodge. I got to meet many of his friends, and we explored the area together while participating in an airplane-facilitated Geo-Cache competition (more about that here). Since then, we’ve made a tradition of returning to the area at least a couple times every year and enjoying the hospitality of friends in McCarthy and at Ultima Thule Lodge. While we love our short visits, we also have loved the idea of basing out of McCarthy and enjoying longer stays in the area. With that in mind, shortly after we got married we started paying attention to property listings around McCarthy.
Two years ago (and 11 years after we initially started looking), we found out about an addition to a local runway that would be listed once surveyed. We jumped on the opportunity, identified our preferred lot, and agreed to purchase it once it was surveyed. Well, there were a few holdups in the process, and two years later, we finally closed on the property. To our delight, Woodsen’s dad also liked the idea of investing in land in McCarthy and ended up purchasing the lot beside us.
Woodsen’s dad, Wes, was not only ready to purchase land but was also looking to put a structure on the property. Once we had both signed the closing paperwork, he enlisted our help, and we began searching for a structure that could either be easily assembled on site or delivered to the property. Our first thought was two cabins similar to the basic public-use cabins you can rent around the state, since they are simple and easy to walk away from in the winter. We wanted to prioritize something pre-made or quickly built, so that our time in McCarthy could be spent enjoying the area rather than working on projects.
We looked at cabin kits from the lower 48, Alaskan cabin kits, and pre-built sheds, but for one reason or another, they didnt quite hit the mark. One day, Woodsen noticed a display on the Parks highway advertising tiny homes. He looked up the company and found Stitt Construction, a family-owned business conveniently located nearby. Wes, Woodsen, and I headed out Knik Goose Bay Road to meet Michael and tour the homes he was currently working on. Right away, we were sold on the high-quality, beautifully crafted, deliverable cabins as well as Michael’s knowledge, confidence, and character.
We picked a date in April and met to design what I thought would be a rough idea of a simple cabin plan.
The end result of our meeting was far more detailed than I had imagined, and far more elaborate too. We met with Michael and his designer, Gabriel, and as we talked through ideas, Gabriel made plans in real time. By the time we were done, we had created plans for a 14×60 cabin with a pop-out entryway, an eight-foot deck the length of the building, and a sauna, all with pilings that Michael would drive for the foundation. We also made arrangements to buy a Connex from Micheal which would also be delivered and placed on pilings. The Connex would serve as the generator shed and storage, and would house the solar array.
My this had escalated quickly!
Much to my surprise, Wes signed on the spot, and suddenly plans were set in motion. Michael promised a mid-August delivery.
It felt very surreal.


Soon we were receiving photos of the building progress.


As the building progressed, Wes and Woodsen worked closely with Michael to finalize the electrical, plumbing, and layout, paying close attention to every detail to ensure it turned out to their preferences and would integrate well once delivered.
Wes and Woodsen took many trips with kids/Grandkids in tow to check on progress, deliver supplies, and discuss details.


It was almost miraculous how quickly the cabin took shape.
Woodsen and I lived in a tiny house for a large portion of the first decade of our marriage. First, it was a 10×12 with a loft, then it was a 500-square-foot cabin we lived in till there were five of us and we were bursting at the seams. Wes gave Woodsen and I a lot of creative license in the design process, and it was fun to incorporate some of the things we liked most about the tiny houses we had lived in. A few of those things included: two lofts, a high-power range hood to move air and cool the house down in summer, Unique appliances, and a composting toilet.
One goal for the cabin was to host a large number of people. After all, Wes has eleven grandkids from his two sons, and if we wanted to all visit the cabin at the same time, it would have to sleep at least sixteen people. We decided on three rooms: one for Wes with a loft, and two smaller rooms with built-in queen bunks and another loft above both bedrooms. The rooms with queen bunks were a replica of the room we had shared as a family of five in our 500 sq ft cabin.


As the cabin progressed, it was time to pick out finishes and ensure the property where the cabin would be delivered was ready for its arrival.


We enlisted the help of David Rowland, our friend and owner of Blackburn Industries in McCarthy. He would put in a driveway, an airplane turnaround, a massive gravel pad, and complete other dirt work. Multiple trips were made to check on progress and identify locations for all the structures.
A couple of weeks before the property was scheduled to be delivered, we got a call that the well diggers were in the area and ready to dig our well if we still wanted it. Six hours later, we had a well with a high flow.
Wes drove to McCarthy with his truck and trailer and set up camp to situate supplies, and ready the solar and generator system.
The driveway and gravel pad were finished and ready for the Connex piles to be placed.

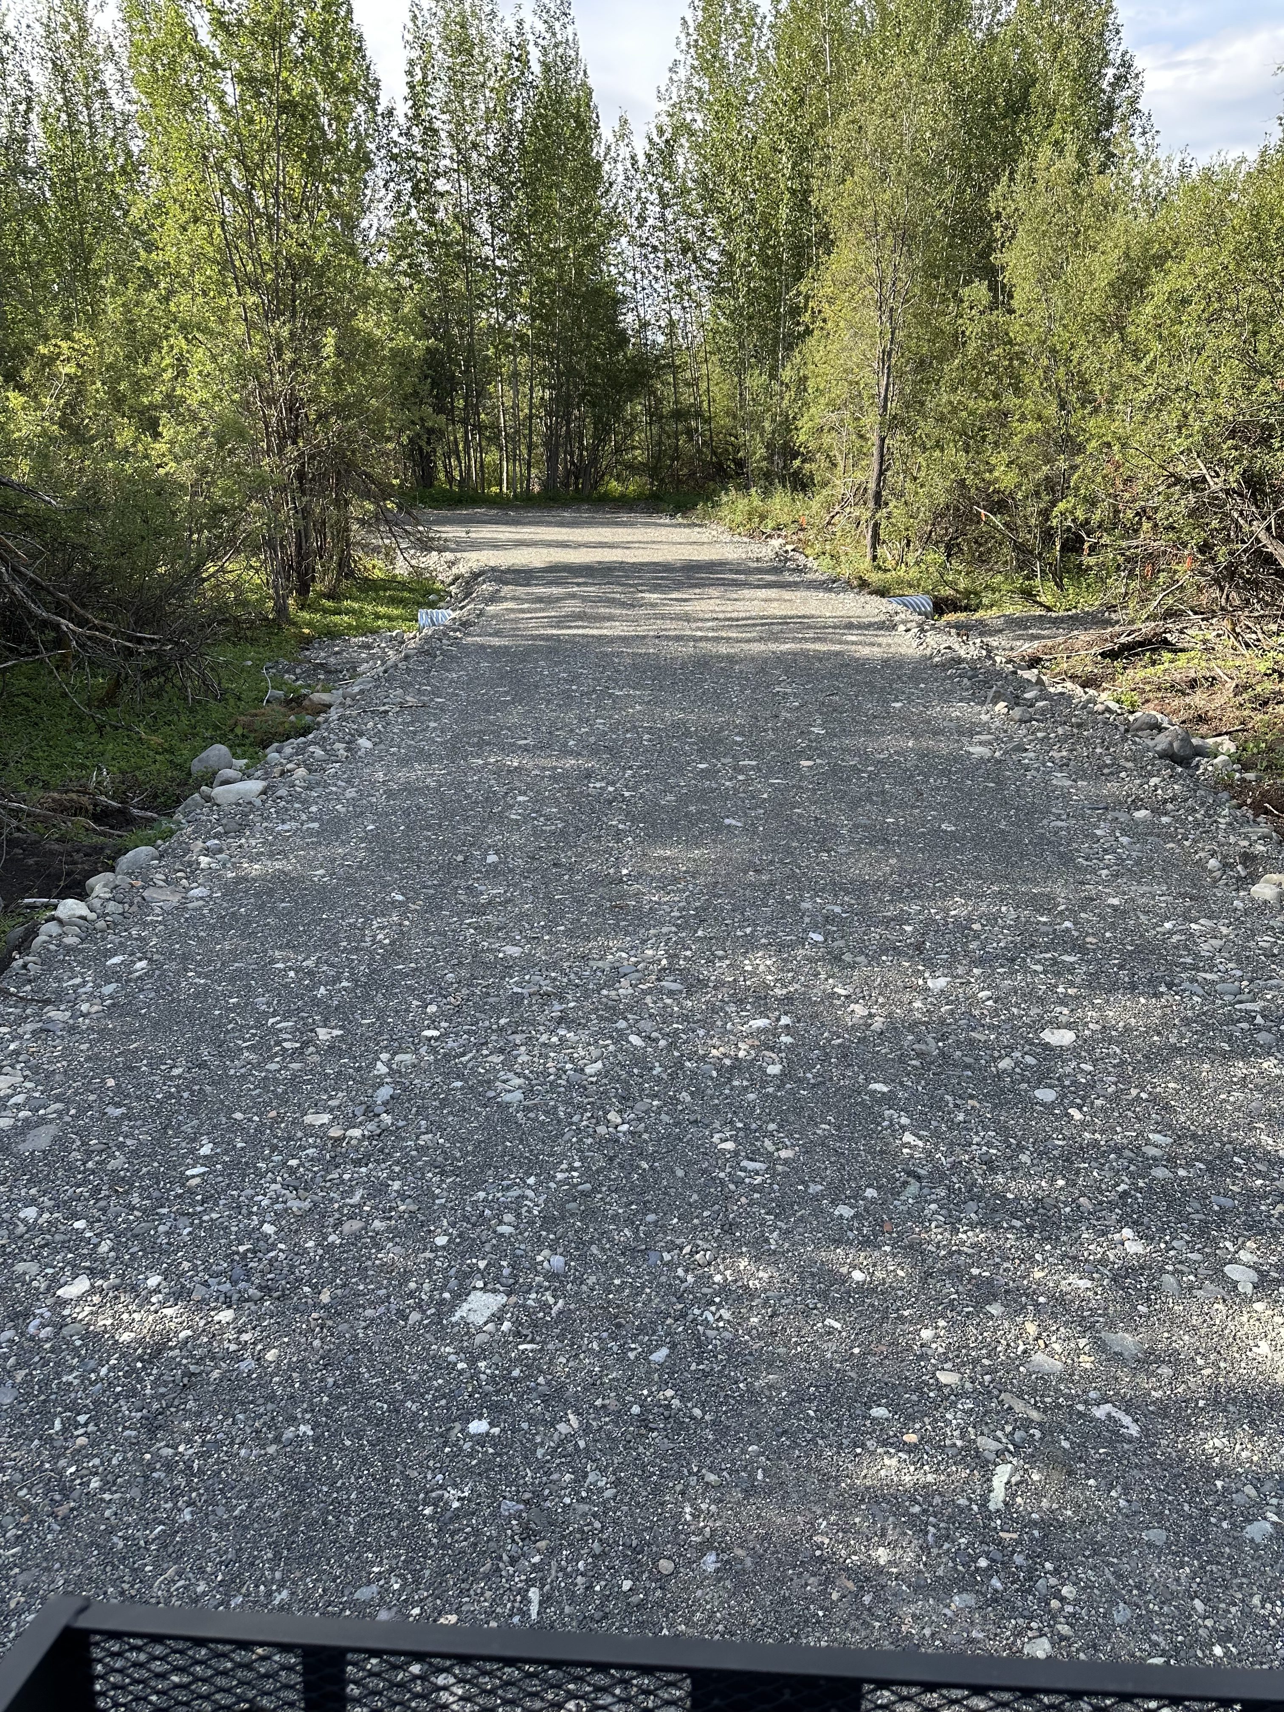
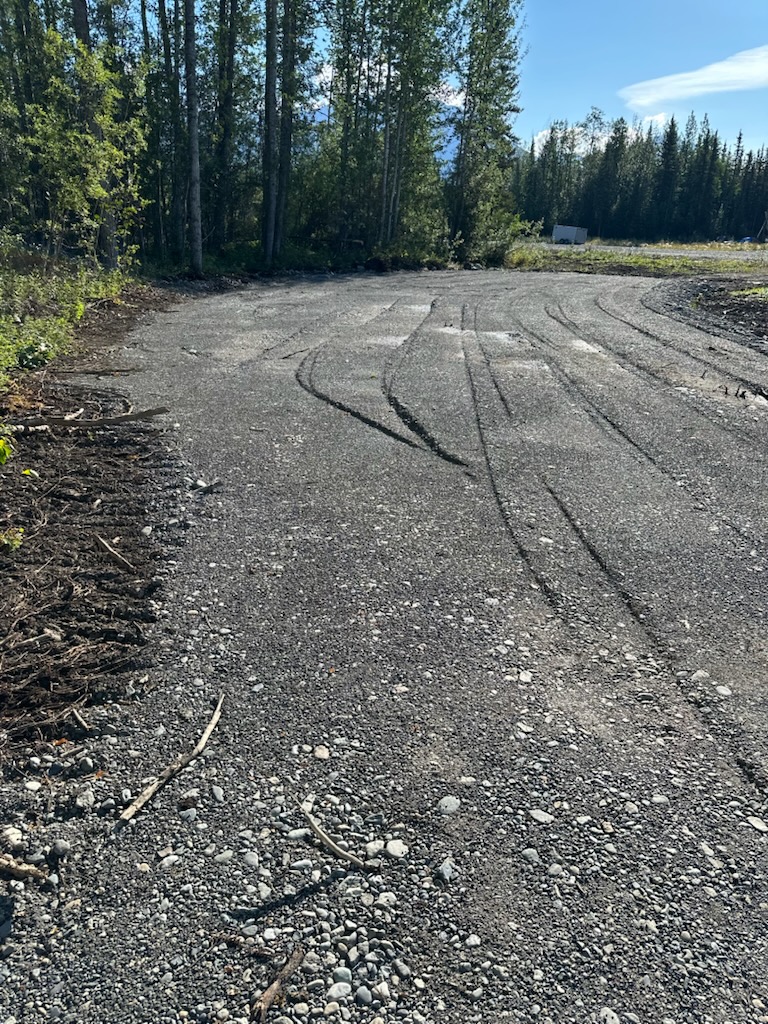
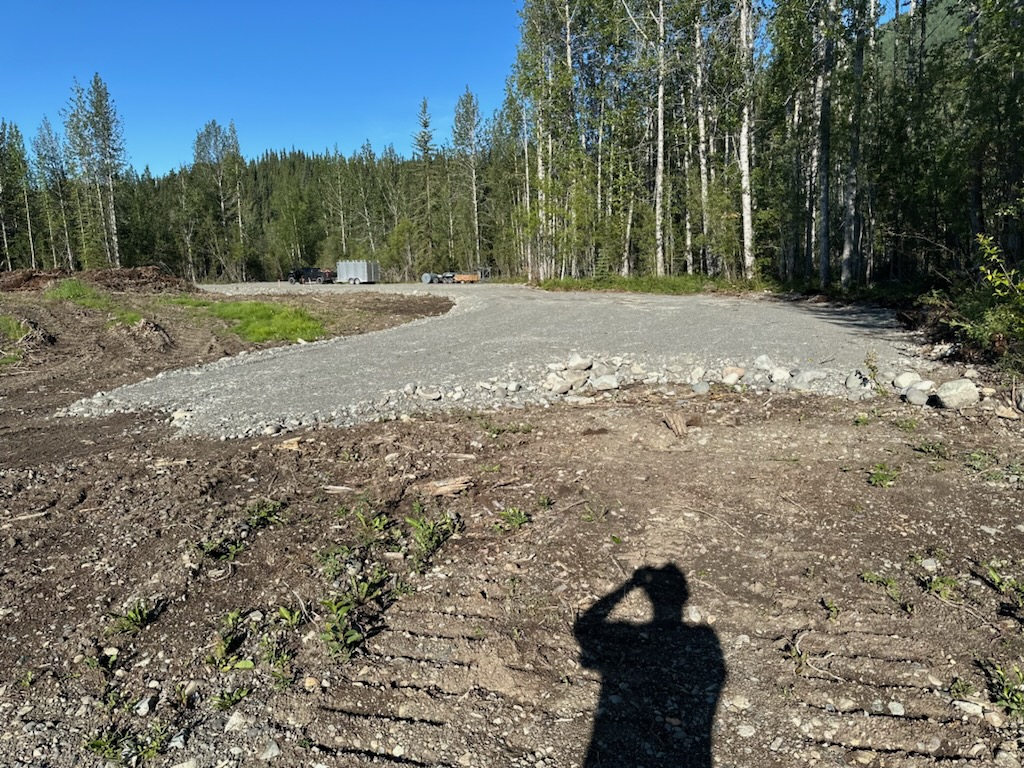
The delivery of the connex, cabin, and sauna would come in waves. The first truck load arrived on August 5th with the Connex and the equipment to drive piles. Once the connex was in place on its pilings, the crew began pounding thepilings for the cabin.


Woodsen flew out a few days before the cabin was delivered to bring supplies, help hang solar panels, and work on all the other odds and ends that needed to be completed before the cabin arrived.
With the ground prepared and the foundation beginning to take shape, we eagerly awaited August 11th, the estimated date the cabin would make the long journey from Wasilla to McCarthy, Alaska.
Discover more from Spoiled By Skywagon
Subscribe to get the latest posts sent to your email.
Pingback: Building Our Dream Cabin in McCarthy, Alaska: A Family Journey
Pingback: Video recap of our McCarthy Cabin Delivery | Spoiled By Skywagon